


Listing Courtesy of: East Tennessee Realtors / Listed By: Deborah Saunders, Wallace Farragut Office
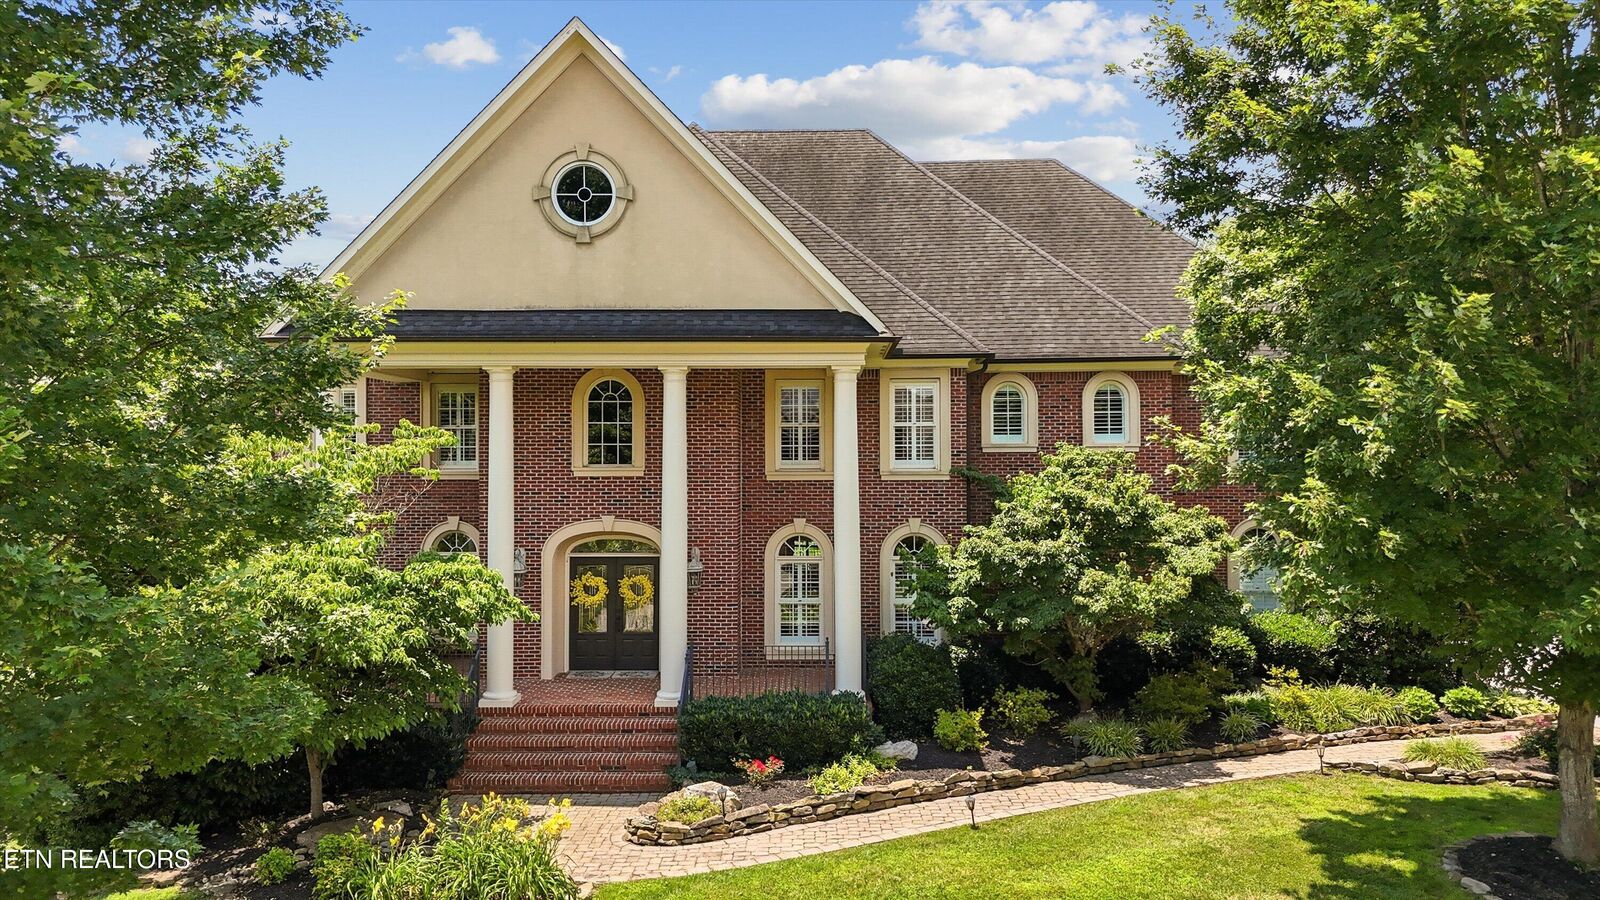
1837 Regents Park Rd Knoxville, TN 37922
Active (162 Days)
$1,800,000 (USD)
Description
MLS #:
1333264
1333264
Taxes
$3,758
$3,758
Lot Size
0.44 acres
0.44 acres
Type
Single-Family Home
Single-Family Home
Year Built
2003
2003
Style
Traditional
Traditional
Views
Other
Other
County
Knox County
Knox County
Listed By
Deborah Saunders, Wallace Farragut Office
Source
East Tennessee Realtors
Last checked Aug 28 2026 at 8:01 AM GMT+0000
East Tennessee Realtors
Last checked Aug 28 2026 at 8:01 AM GMT+0000
Bathroom Details
- Full Bathrooms: 4
- Half Bathroom: 1
Interior Features
- Appliances : Dishwasher
- Appliances : Dryer
- Appliances : Microwave
- Appliances : Refrigerator
- Interior Features : Pantry
- Interior Features : Walk-In Closet(s)
- Appliances : Disposal
- Appliances : Self Cleaning Oven
- Appliances : Washer
- Appliances : Range
- Interior Features : Central Vacuum
- Windows : Windows - Insulated
- Windows : Windows - Wood
- Appliances : Gas Cooktop
- Interior Features : Kitchen Island
Subdivision
- Sherwood Of Whittington Creek
Lot Information
- Other
Property Features
- Fireplace: Gas
- Fireplace: Masonry
- Fireplace: See-Thru
Heating and Cooling
- Central
- Electric
- Natural Gas
- Central Cooling
Basement Information
- Crawl Space
Pool Information
- Pool - Swim (Ingrnd)
Homeowners Association Information
- Dues: $100/MONTHLY
Flooring
- Carpet
- Tile
- Hardwood
Exterior Features
- Roof: Road/Road Frontage :
Utility Information
- Sewer: Public Sewer
School Information
- Elementary School: Blue Grass
- Middle School: West Valley
- High School: Bearden
Garage
- Attached Garage
- Garage Door Opener
- Main Level
Parking
- Off-Street Parking
- Attached
- Main Level
- Garage Door Opener
- Garage Faces Side
Location
Estimated Monthly Mortgage Payment
*Based on Fixed Interest Rate withe a 30 year term, principal and interest only
Listing price
Down payment
%
Interest rate
%Mortgage calculator estimates are provided by Wallace and are intended for information use only. Your payments may be higher or lower and all loans are subject to credit approval.
Disclaimer: Copyright 2026 East Tennessee Realtors. All rights reserved. This information is deemed reliable, but not guaranteed. The information being provided is for consumers’ personal, non-commercial use and may not be used for any purpose other than to identify prospective properties consumers may be interested in purchasing. Data last updated 8/28/26 01:01






The Primary suite is situated on the second level creating a peaceful retreat away from the activity of the main floor while still remaining conveniently connected to the heart of the home. The primary suite offers an added sitting room/office that overlooks the lush grounds of the back yard and pool.This provides a private sanctuary.
The main level area flows seamlessly to a patio with a beautiful two sided, wood burning fireplace. This creates an inviting indoor- outdoor lifestyle- ideal for entertaining, morning coffee or quiet evenings under the stars. The patio is natural extension of the living room which provides an outdoor escape that feels wonderfully secluded.
Upstairs additional bedrooms and flexible spaces create comfortable separation for family or guests, allowing everyone to enjoy their own sense of privacy without sacrificing connection.
The third floor recreation room adds yet another layer of versatility. Whether used as a media room, playroom, home office, fitness studio or guest hideaway, this upper level space feels removed from the rest of the home in the best possible way.
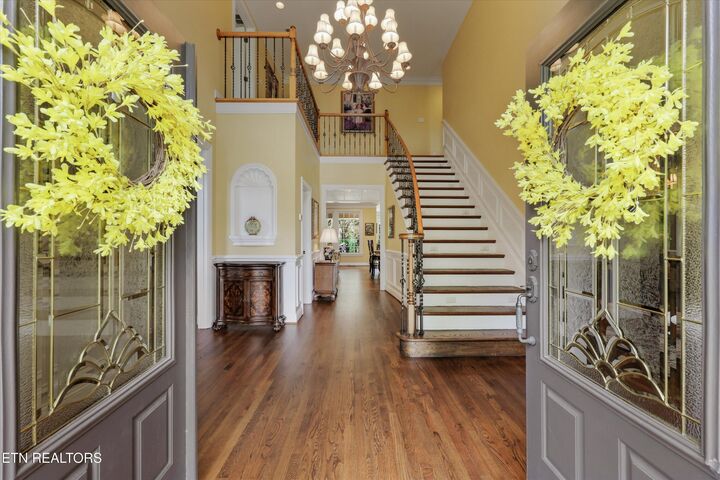
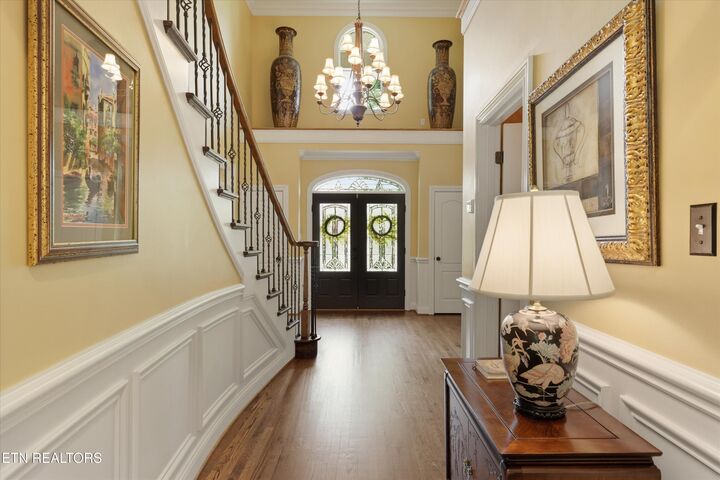
The home offers a quiet and flexible retreat customized to the homeowners needs. With multiple gathering spaces thoughtfully spread across all 3 levels, offering both entertaining and everyday life, each space has its own purpose while maintaining an overall sense of warmth and flow